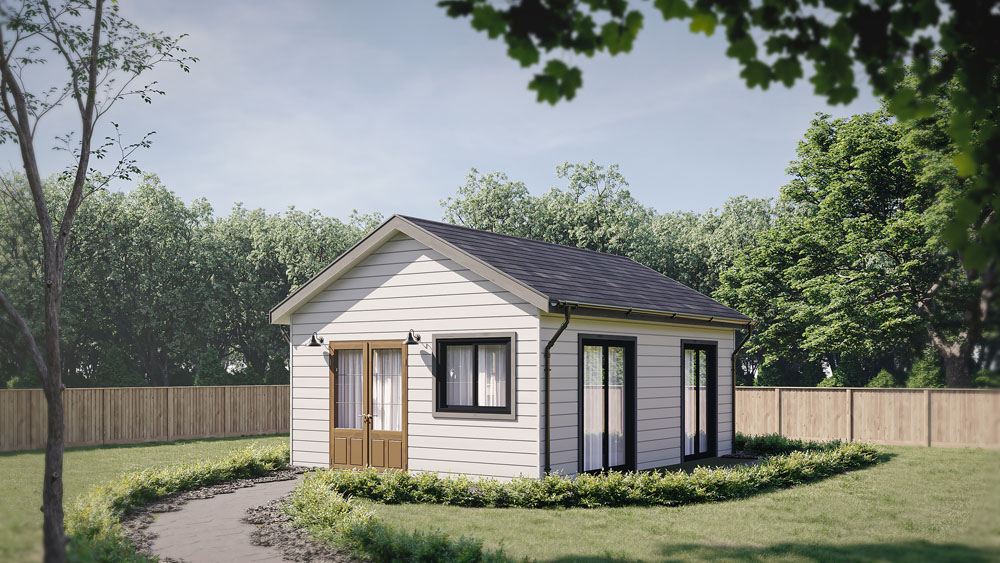
ADU Austin projects can look wide open until you find the skinny strip on your survey that quietly says, “not here.” That strip is usually an easement, and it can change where your ADU can sit, how you run utilities, and how smooth your permit path feels.
We run into this all the time in Austin and nearby suburbs, especially on older lots. You can walk the yard, eyeball the fences, and feel confident. Then the survey shows a utility easement hugging the back line, or an access easement cutting across the exact spot you pictured for the ADU. Nothing is “wrong,” but the plan has to adapt.
ADU Austin feasibility: start with easements before you fall in love with a layout
An easement is a legal right that lets someone else use part of your property for a specific purpose. Think utility maintenance, drainage, or a shared path in and out. When you are planning an ADU, the big takeaway is simple: most easements are not build zones. Even when a structure is technically allowed, it often invites extra review and extra coordination, which rarely makes a project easier.
That is why our process always begins with feasibility. We line up what you want with what the lot can actually support, using the City’s own checklist mindset as a guide. The City of Austin accessory dwelling unit guidance is a helpful starting point for understanding what you will be asked to show when you submit.
On your side, the win is avoiding the painful version of events: you pay for design, you get attached to the plan, and then an easement forces a redesign at the worst possible time.
ADU Austin utility easements: the invisible boundary that can force a rethink
Utility easements are reserved corridors for things like water, wastewater, gas, electric, and telecom. In many Austin neighborhoods, they sit along the rear lot line or run down a side yard. They are often underground, so your yard can look totally normal while still having a no-build zone on paper.
When a utility easement shows up on your survey, it usually affects your ADU in a few very real ways:
- Your footprint gets smaller: a 10-foot easement at the back fence can wipe out the “easy” ADU pad on a tight lot.
- Your placement dominoes start falling: once you shift the building off the easement, you may run into setbacks, protected trees, or impervious cover limits.
- Your utility runs get longer: more distance can mean more trenching, more concrete/demo, and more restoration work after.
If you want to understand why those extra feet matter so much in the budget, we break it down in our internal guide on what drives ADU cost in Austin and how to control it.
For a broader look at Austin ADU basics, costs, and value, see our in-depth discussion in how ADU value and costs break down in Austin.
ADU Austin access easements: if the path has to stay open, the design has to cooperate
Access easements are about movement, not pipes. They give someone the right to cross part of your property, often for a shared driveway, a rear access lane, or an older ingress and egress agreement from a long-ago lot split.
These are the ones that catch people off guard because the “easement” can look like just a normal side yard, a gate, or an extra-wide driveway apron. But if it must remain open and usable, you cannot block it with your ADU, and you often cannot treat it like a blank canvas for fences, retaining walls, or utility trenches that make access impractical.
When we catch an access easement early, the fixes are usually straightforward and design-driven:
- Rotate the ADU so doors and windows work with the corridor.
- Go narrower and longer instead of wider and shorter.
- Move the entry sequence so the “main path” stays clear and feels intentional.
When it shows up late, it is more like a reset button. Not fun. Not fatal, just avoidable.
Why your kitchenette layout changes easement and utility decisions
Even a compact ADU is still a real home. The moment you add a shower, a sink, and a cooking setup, you have created a utility story that needs to make sense. That is where the kitchenette conversation stops being a vibe and starts being planning.
If easements push your ADU toward the far corner of the lot, your kitchen or kitchenette and your bathroom may end up far from the existing tie-in points. That can mean longer underground runs for water and sewer, plus more electrical work to feed appliances and meet code. If you are weighing a full kitchen versus a lighter kitchenette approach, it helps to think about it as a scope and routing decision. We like the way Realm’s kitchen vs kitchenette ADU guide frames that tradeoff in practical terms.
For more design inspiration and ADU floor plan tips, read our post on smart ADU floor plans in Austin to maximize your layout around easement limitations.
How easements quietly raise ADU permit cost and construction cost
You will not see a line on an invoice labeled “easement fee,” but easements can absolutely raise your ADU permit cost and your all-in project spend. It happens indirectly, usually through time and rework.
Here is what we see most often:
- Redesign cycles: your plan set gets revised because the building envelope is smaller than expected.
- More detailed civil or drainage notes: shifting the footprint can trigger extra grading, drainage, or utility coordination.
- Longer utility connections: a small siting change can add meaningful trenching and restoration.
- Plan review friction: if your drawings encroach into an easement, it is common to get comments back that require revisions and resubmittal.
And one quick reality check: even if a project feels “small,” it is still a dwelling unit. The City’s Do I Need a Permit? guide makes it clear that permit exemptions are for limited, non-dwelling accessory structures. Once you are building housing with plumbing, you are in real permit territory.
What to check before you spend real money on design
If we could give you one piece of advice, it is this: spend a little time and effort getting the right documents before you spend big on a floor plan. You want the constraints on the table early, not midstream.
- Get a current survey that shows recorded easements.
- Pull the subdivision plat and confirm the easement widths and locations match what the survey shows.
- Draw your buildable envelope with setbacks, easements, and major trees all considered together.
- Rough-in utility routing early, especially for the bathroom and the kitchen or kitchenette wall.
| Easement type | What it’s for | Typical ADU impact | Common design move |
|---|---|---|---|
| Utility easement | Access to water, sewer, gas, electric, telecom | Reduces usable footprint and can force longer utility runs | Shift the building and cluster wet rooms to shorten trenches |
| Drainage easement | Stormwater flow and maintenance access | Often limits building placement and may require added drainage design | Keep structure out of flow paths and coordinate grading early |
| Access easement | Right to cross the property for drive/walk/ingress-egress | You cannot block the corridor with an ADU or certain fence layouts | Re-orient the ADU and keep the access route functional and obvious |
FAQ: Austin ADU easements and buildability
Can you build an ADU over a utility easement in Austin?
Most of the time, you should plan as if the answer is no. Utility providers need access for repairs and replacement, and permanent structures in the easement corridor commonly trigger denial or significant complications during review and construction.
How do you find easements on your property?
Start with a current survey and cross-check it against the recorded plat. A quick look around the yard is not enough because many easements cover underground infrastructure with no visible markers.
Do easements automatically increase ADU permit cost?
Not automatically, but they increase the odds of redesign, resubmittals, and longer utility runs. All of those can raise soft costs and construction costs. The earlier you identify easements, the easier it is to design around them.
Why does the ADU kitchenette matter for easement planning?
Because it drives plumbing and electrical needs, and that affects where your ADU should sit for efficient utility connections. If easements push your ADU farther from tie-in points, the kitchenette and bathroom connections can become a bigger budget item.
Conclusion
Easements are one of the most common reasons an ADU that “should fit” needs a different footprint, a different utility strategy, or a different budget. The good news is you can plan for them, as long as you treat feasibility as step one.
If you want us to help you confirm what is buildable on your lot and design around the real constraints, reach out through the Austin Tiny Homes contact page. We will identify easements early, map smart utility routing, and keep design, permitting, and construction aligned from the start.