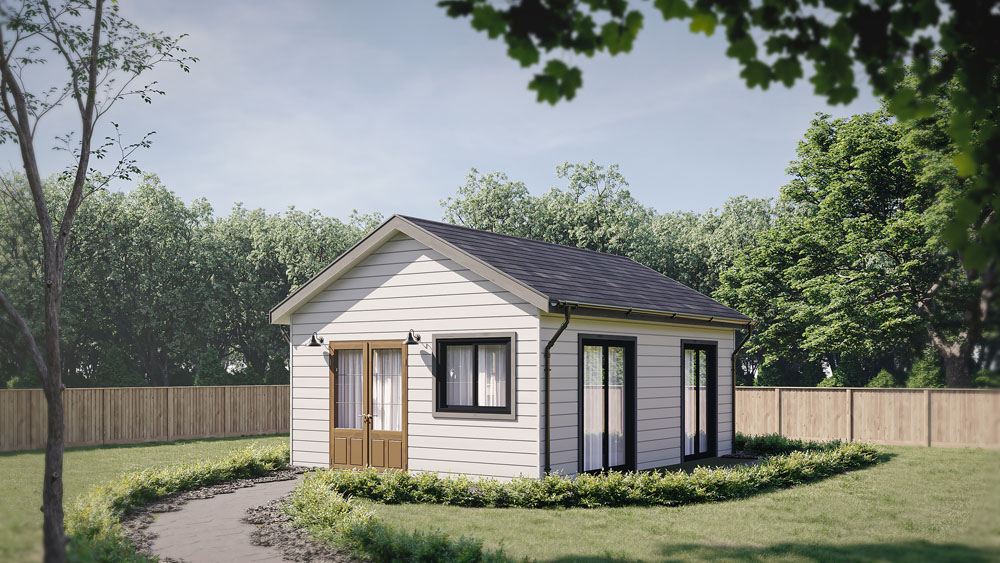
ADU Austin projects bring up a very normal, very homeowner question: can your new backyard place just tap into the same water, sewer, and electricity as your main house, or are you signing up for a whole second set of meters?
Most of the time in Austin, you can share utilities. The catch is that “sharing” is not the same as “easy.” You are still trenching, sizing lines, making panel decisions, and showing the City a clear plan during permit review. If you plan it early, shared utilities can be the cleanest path. If you leave it to the last minute, it is one of the fastest ways an ADU design gets reshuffled.
ADU Austin: what “shared utilities” really means
When you hear “shared utilities,” picture this: your ADU connects into the existing service that already feeds the main home. One utility account, one bill, one point of service from the street. The ADU still gets its own code-compliant plumbing, vents, shutoffs, and electrical distribution, but the starting point is the house, not the curb.
Most shared-utility setups look like:
- Water: a new branch line off the home’s water service, with an accessible shutoff for the ADU.
- Sewer: a tie-in to the home’s existing building sewer using approved fittings, slope, and cleanouts.
- Electric: a feeder from the main panel to an ADU subpanel, or a main-panel upgrade if capacity is tight.
Separate utilities usually means separate meters and sometimes a separate lateral to the street. You might want that if you are thinking long-term independence or you want the cleanest possible tenant billing. But it can mean more coordination, more equipment, and sometimes more digging in places you really do not want to dig.
ADU Austin permits: utilities are not an “after we build it” decision
In Austin, a rentable, livable ADU is treated like a home because it is a home. That means the City expects your plans to show how it will be served by water, power, and an approved wastewater solution.
We bring this up because a lot of homeowners get pitched a backyard building as if it is basically a dressed-up shed. Austin’s own guidance draws a bright line: certain small accessory structures can be permit-exempt only when they are not a dwelling and have no plumbing, among other limits, as outlined in the City’s Do I Need a Permit? guide.
Practically, utilities affect where the ADU sits, which foundation choice makes sense, and how your “wet rooms” stack together. If you lock in a floor plan first and ask about utilities later, we often end up moving walls or shifting the building footprint to keep things buildable and inspectable.
ADU Austin site reality: how shared tie-ins usually get built
On a typical Austin lot, we are connecting downstream of the main home’s services, then running new lines out to the backyard. That sounds simple until you look at what is between Point A and Point B.
Here is what we watch for during feasibility and early design:
- Where the existing lines actually run: older homes have surprises. Cleanouts are not always where you think.
- Hardscape you may have to cut and repair: patios, driveways, walkways, and that perfect paver path.
- Trees and protected root zones: routing around them can change everything, including your ADU placement.
- Grade and elevation: sewer needs proper slope, and sometimes that dictates a longer route or a different foundation approach.
One small design move that tends to pay off is keeping your kitchen, bathroom, and laundry close together. A compact “wet core” is not just a layout preference, it is often the difference between a straightforward trench and a complicated one. If you want a feel for how plumbing decisions quietly steer floor plans, take a look at our breakdown of what plumbing really limits in tiny home floor plans.
ADU Austin rentals: how utility sharing works when a tenant moves in
If your ADU shares utility accounts with the main house, the utility providers are still billing the primary service address. So if you rent the ADU, you will want to decide up front how you plan to handle utilities.
We usually see a few approaches:
- Flat monthly utility fee: simple, predictable, and easy to explain in a lease.
- Utility split by agreement: for example, a percentage split based on size or occupancy.
- Submetering: you track ADU usage internally and bill based on real consumption, while keeping one main account.
Separate meters can make the “who pays what” conversation cleaner, but it is not automatically the best move. The best setup depends on how you will use the unit, how long you plan to keep it, and what your site can realistically support without turning utility work into its own construction project.
ADU Austin costs: why “just tie into the house” can still be a big line item
Even with shared utilities, you are paying for real work: trenching, pipe and conduit, fittings, electrical feeders, panel work, patching concrete, inspections, and the labor to do it neatly.
The biggest cost drivers we see on Austin and suburb lots are:
- Distance: longer runs to the backyard add trenching, materials, and restoration.
- Access constraints: narrow side yards, fences, steep driveways, and tight working areas slow everything down.
- Electrical capacity: sometimes the main panel is already maxed out, and upgrades are the safe, code-compliant answer.
- Sewer routing: slope rules are not negotiable, so a “short route” is not always possible.
When you budget, it helps to separate the structure from the site and tie-ins. We talk about build pricing and what drives it in our guide to ADU vs. prefab tiny home costs in Central Texas. The main takeaway is that two ADUs of the same size can have very different total costs if one lot needs a simple utility run and the other needs demolition, long trenching, or service upgrades.
ADU Austin and off-grid: why it is tougher than most people expect
We get the appeal of an off-grid tiny home. Fewer bills, more independence, and the satisfaction of running a tight, efficient setup. Inside Austin city limits, though, a fully off-grid approach usually does not line up with a standard permitted ADU path. During permit review, you generally need to show acceptable water, sewer, and electrical service for a habitable dwelling.
Even in builder and solar communities, you will see the same permitting friction come up when people try to go fully disconnected on an ADU, including in discussions like the DIY Solar Forum thread on ADU permitting and utility service.
What does make sense for many Austin homeowners is a hybrid mindset: stay tied into municipal utilities, then invest in efficiency and resilience. Solar and battery storage can still be part of the plan, just not as a substitute for meeting basic utility expectations.
ADU Austin decision table: shared utilities vs. separate meters
| Decision factor | Shared utilities | Separate meters and or separate service |
|---|---|---|
| Permitting and design coordination | Often smoother if the existing services have capacity | Can add utility-provider steps and additional equipment locations |
| Tenant billing | You handle billing through lease terms, flat fee, or submetering | Cleaner separation if separate accounts are approved and installed |
| Site disruption | Usually less street-side work, more backyard trenching | May require more work near the curb plus deeper coordination |
| Long-term flexibility | Great for family housing and most rental situations | Useful if you want maximum independence between units |
ADU Austin planning tip: pick your utility route before you fall in love with a layout
If you want one practical tip from us, it is this: decide how utilities will reach the ADU before you get too attached to a floor plan or a perfect spot in the yard.
Our process is built around that sequence. We look at feasibility first, then design within the real constraints of the lot, then move into permitting, then construction. That continuity is how you avoid the common midstream headache of redesigning because a sewer slope, a tree, or a panel limit shows up late.
If you want us to sanity-check your lot and talk through what shared utilities would look like in real life, start with a consult through the Austin Tiny Homes contact page. You will get clearer numbers and fewer surprises when the utility plan is part of the design, not a scramble after permits.
FAQ: ADU Austin utility sharing
Can an ADU in Austin share water and sewer with the main house?
Yes, many ADU Austin projects tie into the existing water and sewer serving the primary residence. The lines still need to be sized correctly, installed to code, and shown clearly in your permit set.
Do you need a separate electric meter for an ADU?
Not necessarily. A lot of ADUs are powered by a feeder to a subpanel, as long as the main service and panel have capacity or can be upgraded appropriately.
If your ADU shares utilities, can the tenant get their own utility bill?
Usually no. If the ADU is on shared accounts, the utilities stay in your name and you set the billing method in the lease, often as a flat fee, a split, or via a submeter.
Is a fully off-grid tiny house allowed as a permitted ADU inside Austin?
Most of the time, no. For a permitted dwelling, the City typically expects acceptable water, wastewater, and electrical service to be documented during plan review.
What is the biggest surprise cost when utilities are shared?
Trenching and routing. Distance, hardscape removal and patching, tree constraints, and sewer slope requirements can all push tie-in costs up quickly.
Conclusion
If you are planning an ADU Austin homeowners can permit and comfortably live in, shared utilities are often allowed and often the most practical approach. Still, it is not a shortcut. The smartest move is to treat utility routing like a core design decision, right alongside layout and finishes. When you do that early, your permitting goes smoother and your budget is built on real site conditions, not guesses. For more insights on common utility mistakes during ADU projects, see our guide to ADU utility mistakes in Austin.