Skip to content
ADU Plans
Studio ADU Plans
1-Bed ADU Plans
2-Bed ADU Plans
3-Bed ADU Plans
About
Our Work
Financing
ADU Plans
Studio ADU Plans
1-Bed ADU Plans
2-Bed ADU Plans
3-Bed ADU Plans
About
Our Work
Financing
CONTACT
ADU Plans
About
Our Work
Financing
Contact
ADU Plans
About
Our Work
Financing
Contact
Spicewood
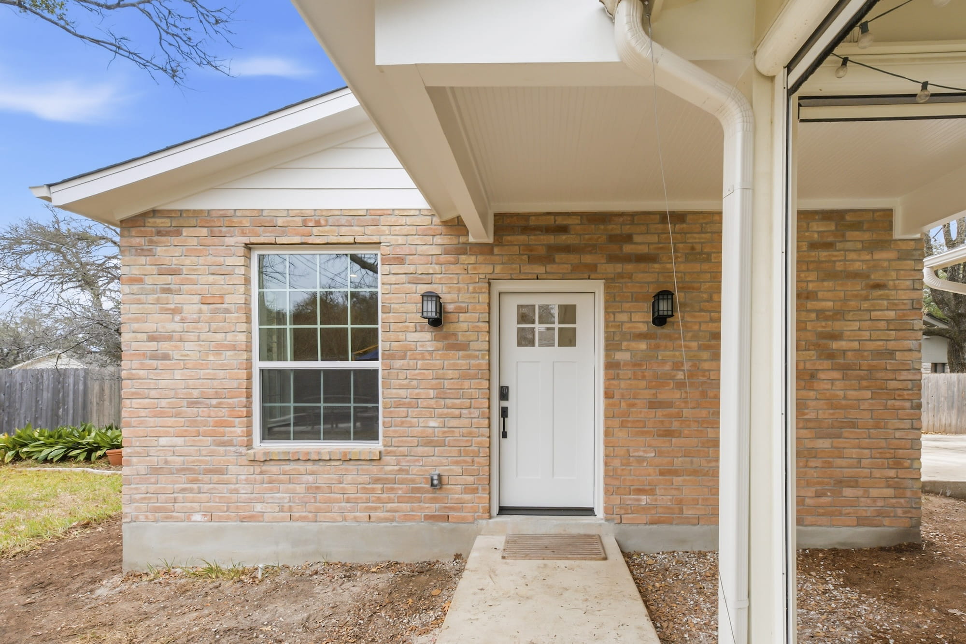
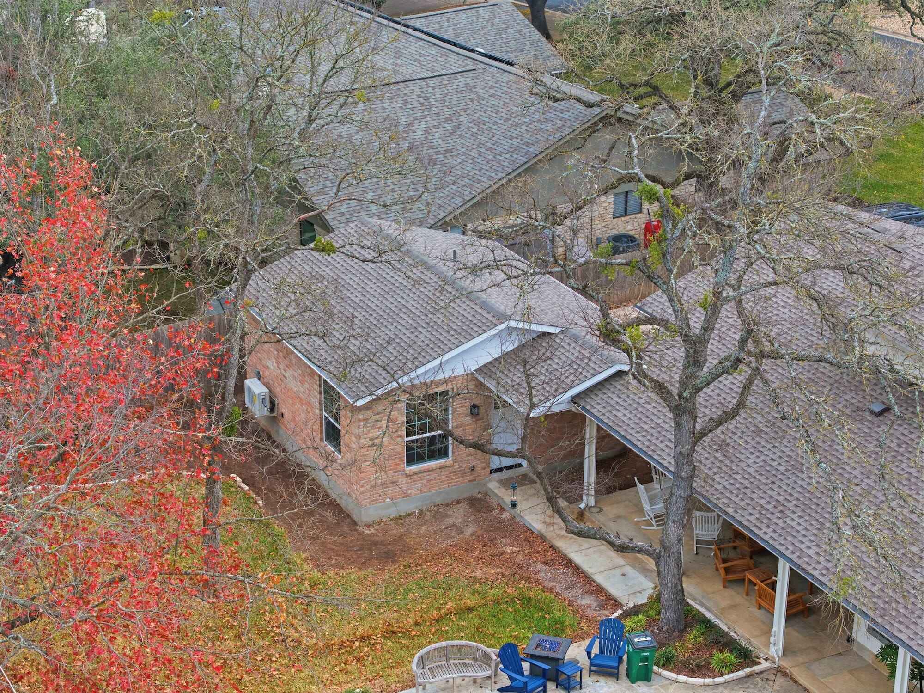
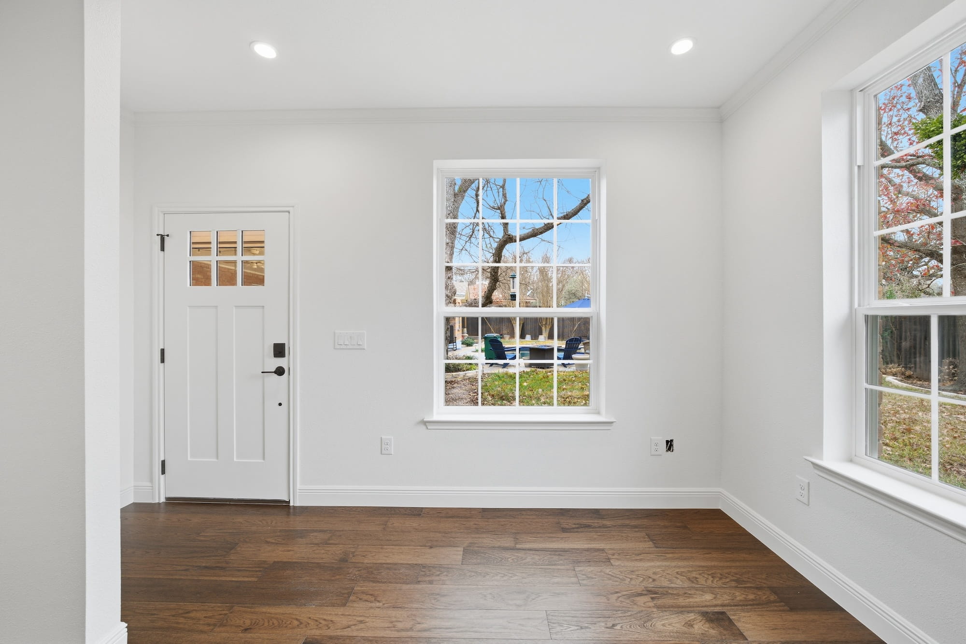
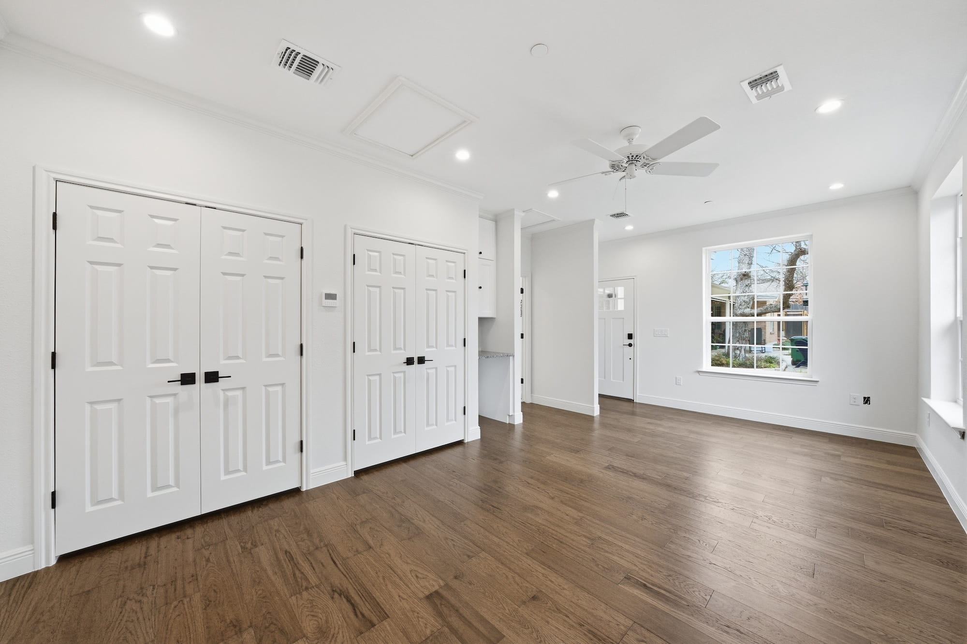
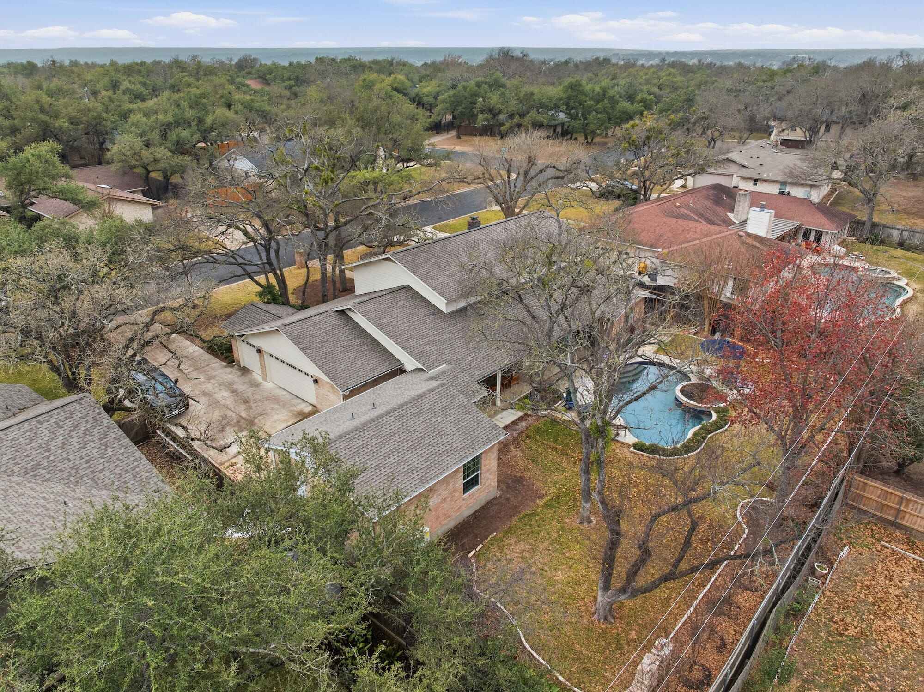
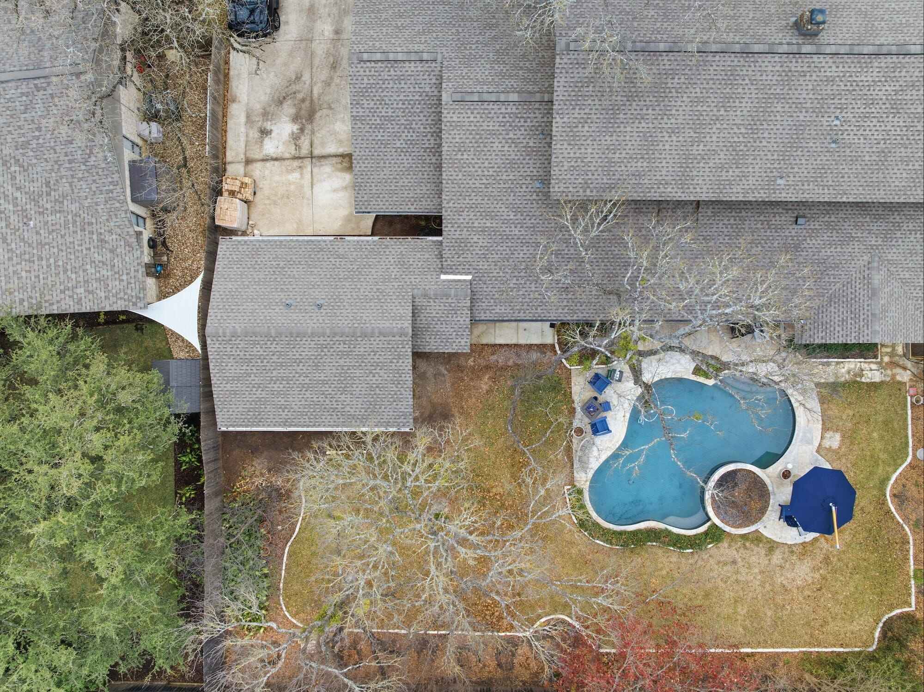
Brandywine Casita
Location
Spicewood
Square Footage
484
Materials
Adobe Brick, Gable Shingle Roof, Slab Foundation
Features & Upgrades
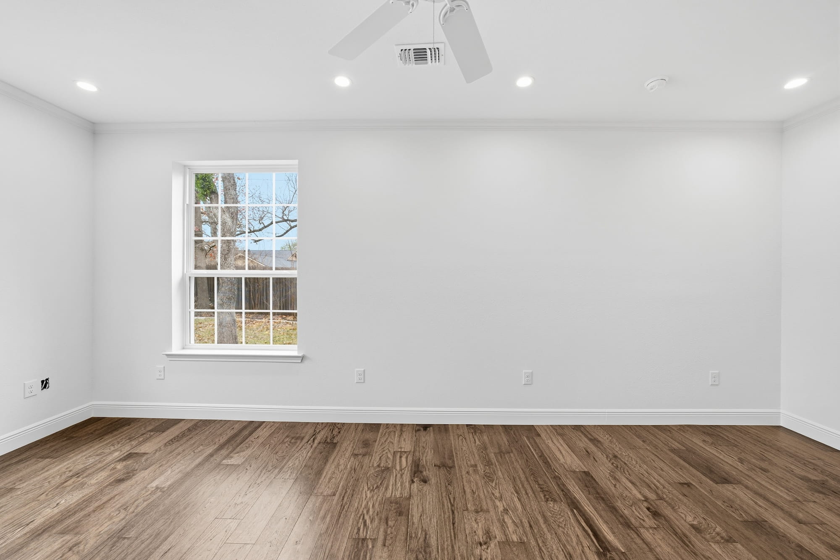
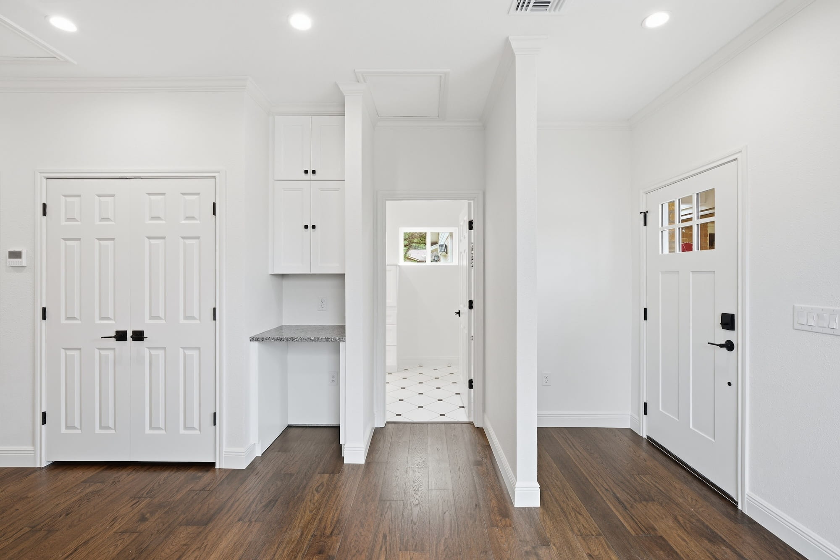
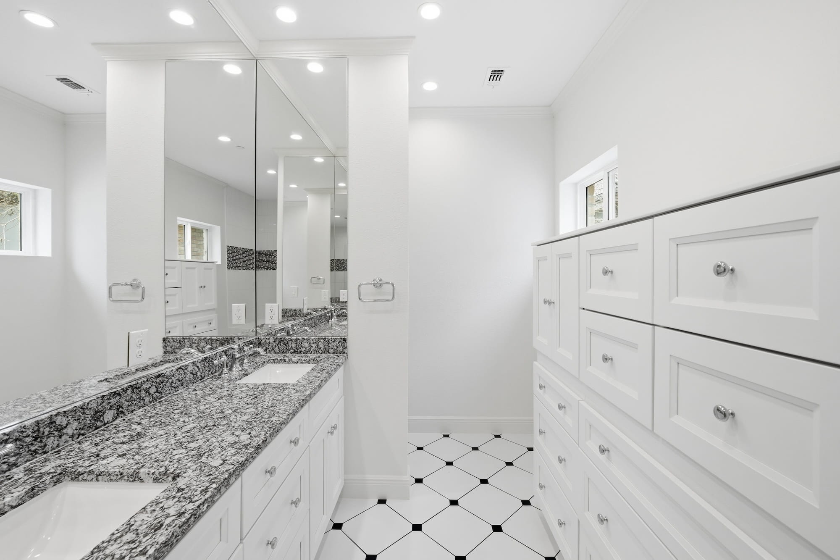
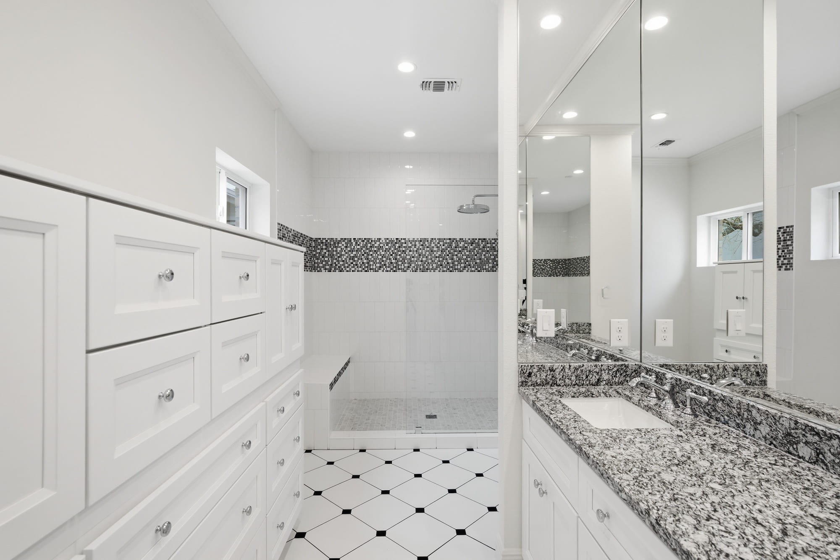
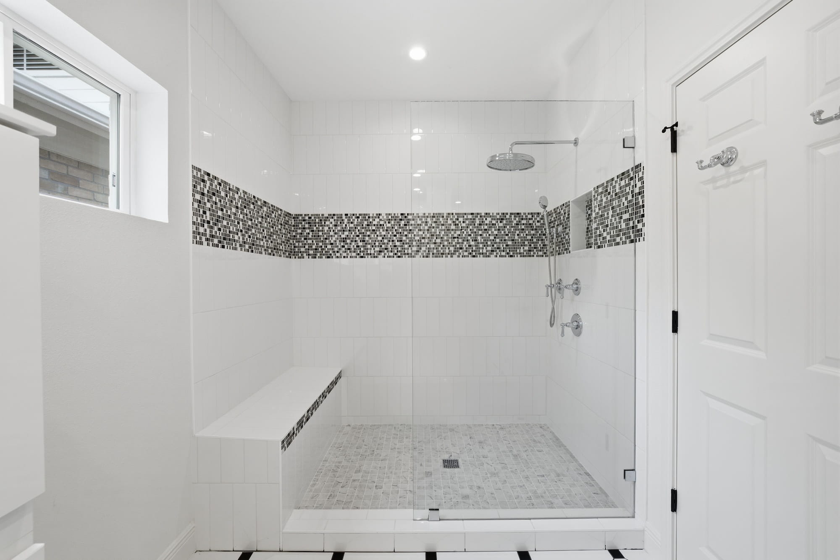
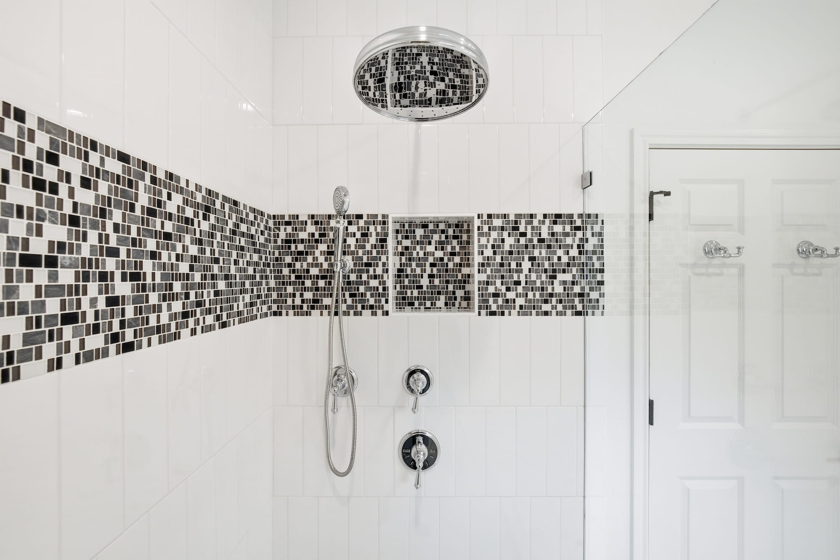
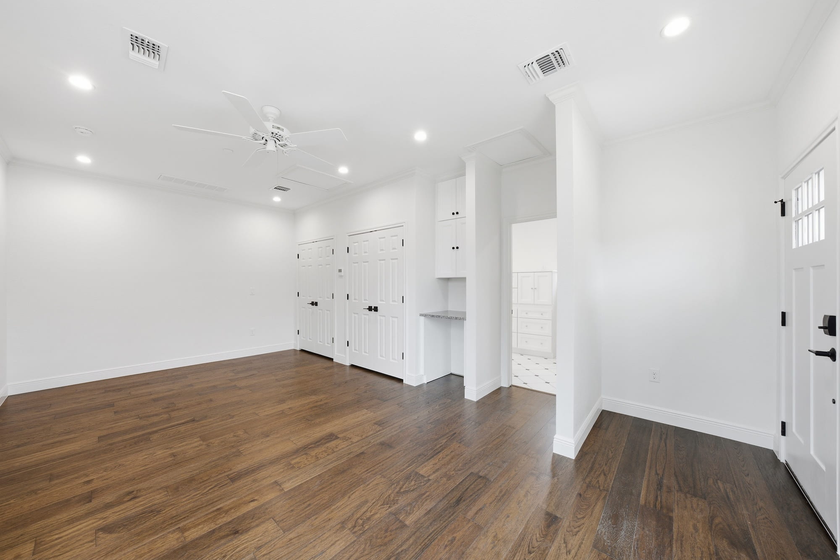
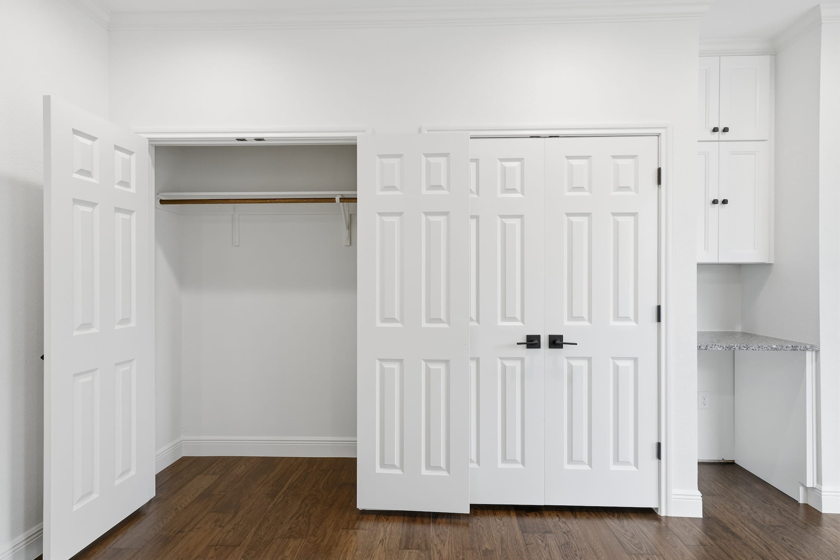
Custom Floorplan, Adobe Brick, Attached Breezeway, Custom Windows, Custom Tile, Granite Countertops, Central Air