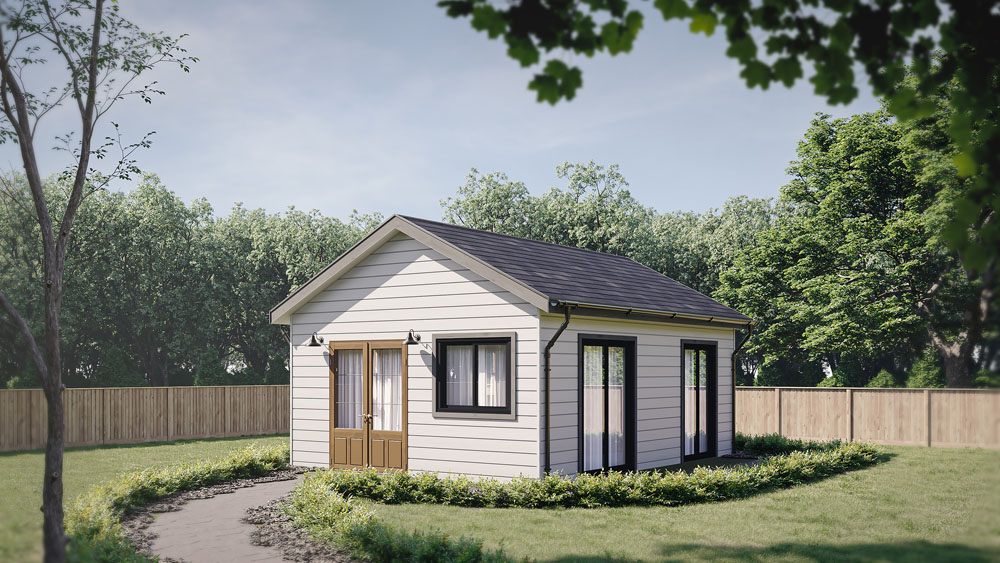
Tiny home floor plans are a smart fit for narrow Austin backyards when you treat the layout, the site, and the permit path like one connected plan. If your yard feels tight, it is usually not the square footage that sinks the project. It is the real-world stuff: setbacks, access for crews, where utilities run, and whether your “perfect” layout actually functions day to day.
At Austin Tiny Homes, we design, permit, and build custom ADUs all over Austin and the surrounding suburbs. Narrow lots come up constantly, especially in older neighborhoods where side yards are skinny, trees are protected, and there is just not much room to maneuver. The good news is that compact backyard homes can feel surprisingly roomy when the plan is honest about constraints and a little clever about height, storage, and flow.
Tiny home floor plans for narrow lots: start with the shape that behaves
Narrow lots reward simple footprints. A clean rectangle is your friend because it wastes less space on odd corners and makes framing and roofing more straightforward. When a floor plan gets too fussy in a tight space, you end up paying for complexity while living with less usable room.
If you are sorting through ideas online, use a guide like the tiny house floor plans guide that compares studio, one-bedroom, and loft layouts to get your head around what works. Then bring it back to your own reality: how you will enter the unit, where you will put a closet, whether you will cook every day, and how much privacy you actually need.
- Studio: best when you want an open feel and you are okay with everything in one space. Great for a guest suite, home office with a bathroom, or a simple rental.
- One-bedroom: best when you care about privacy, noise control, and long-term livability. This is usually the most “apartment-like” option.
- Loft: best when width is limited but height is available. You can reclaim ground-floor space for the kitchen, seating, and storage.
10×20 tiny house floor plans: small footprint, big difference in a tight backyard
When width is the limiter, 10×20 tiny house floor plans are worth a serious look. Ten feet can squeeze past existing fences, trees, and awkward side-yard pinch points where a wider building simply will not cooperate. In a 200 square foot footprint, every inch has a job, so the layout has to be disciplined.
You will see common approaches in these 10×20 tiny house floor plan ideas, like a straight shot from entry to kitchen to living, with the bathroom tucked at one end. Some plans use a loft to keep the main level open. Others keep everything on one level and rely on built-ins for storage.
Our take, after walking a lot of small spaces with clients: if you want the unit to live well for more than a weekend at a time, prioritize the unglamorous basics.
- Door swings and clearances: a bad door swing in a 10×20 will annoy you every single day.
- A bathroom you can actually use: a tight shower and a cramped vanity stop being “cozy” fast.
- Storage that is planned, not leftover: tall cabinets, under-bench drawers, and a real place for a vacuum make the difference.
- A realistic kitchen: if you cook, give yourself counter space and a layout that does not fight you.
Tiny home floor plans that feel wider: a few design moves that work in Austin
On narrow sites, you are not just designing rooms. You are designing how it feels to move through the space. A compact ADU can feel open without getting bigger on paper, especially when you use height and light intentionally.
- Use ceiling height to your advantage: 9 to 10-foot ceilings, vaults, and well-placed windows can make a narrow room feel calm instead of tight.
- Keep the middle open: combining kitchen, dining, and living into one main space avoids hallway waste.
- Build storage into the architecture: niches, built-ins, and tall pantry cabinets reduce the need for extra furniture.
- Keep plumbing close together: when the kitchen, bath, and laundry share a tight zone, you often reduce cost and simplify future maintenance.
If you want to see how much variety exists in compact layouts, browse a curated set of accessory dwelling unit designs and layouts. Even if you are not buying a stock plan, it helps you spot patterns that work, like stacked storage walls and simple rooflines.
ADU housing cost on narrow lots: what actually moves the budget
ADU housing cost in Austin is rarely just “size times a price per square foot.” A narrow backyard can be straightforward, or it can be a puzzle box, and the price difference shows up in sitework, utilities, and logistics.
We like to frame budgeting around four buckets:
- Site constraints: tight access, slope, drainage, and tree protection can add scope before the foundation even starts.
- Utilities: longer runs, trenching challenges, or capacity upgrades can change the plan and the number.
- Structure and systems: foundation type, roof complexity, HVAC approach, and window package all matter.
- Finish level: cabinetry, tile, fixtures, and appliances can swing the total more than people expect.
If you have ever wondered why a “small” project still needs permits and real review, the City’s own Do I Need A Permit? guide spells out a key point homeowners miss. Once you are building a dwelling unit with plumbing, you are not in the same category as a simple, exempt accessory structure.
| ADU size range | Why it can work on a narrow lot | What tends to change the budget fastest |
|---|---|---|
| ~200 sq ft (often a 10×20 footprint) | When width is the main constraint, a slim rectangle can fit where other shapes cannot | Kitchen and bath efficiency, mechanical choices, and how utilities reach the unit |
| ~400 to 600 sq ft | A common sweet spot for comfort without needing a wide pad | Sitework, window and door package, foundation choice, and finish level |
| ~600 to 1,000 sq ft | Works when your buildable envelope is deeper and setbacks cooperate | More structure and systems, plus increased exterior scope and utility work |
When you are ready to talk numbers, it helps to also think about how you plan to pay for it. Start with our ADU financing options overview, then we can narrow it down based on your timeline and whether you are planning for rental income or family use.
A narrow-lot checklist: pressure-test the plan before you fall in love
We have seen it plenty of times: you find a plan online, you can already picture the furniture, and then the site says “nope.” Narrow lots are where that happens fastest. Before you commit to a layout, run through a quick reality check.
- Confirm your feasibility and permitting pathway: your buildable envelope is shaped by setbacks, height rules, impervious cover, and any overlays that apply to your property.
- Walk the access route: measure gates, side-yard pinch points, and turning space. If materials cannot reach the backyard easily, cost and schedule can shift.
- Locate utility tie-ins: distance and capacity matter. A “simple” plan can get complicated when utilities are far or crowded.
- Keep the service core tight: align kitchen, bathroom, laundry, and mechanical needs early so you are not chasing pipes across a narrow footprint.
- Decide the end use: a home office suite, an aging-in-place setup, and a long-term rental do not want the same privacy and storage solutions.
If you are weighing a tiny-home vibe against a fully permitted backyard rental, we laid out the practical differences in tiny home floor plans vs ADU plans in Austin. It is a helpful read when you want to avoid choices that look good on paper but create headaches during permitting or resale.
For more insights on optimizing compact ADU layouts and navigating Austin’s unique permitting, check out our blog post on accessory dwelling unit permitting in Austin.
FAQ: Tiny home floor plans for narrow Austin backyards
What layout works best for a narrow-lot backyard ADU?
In most Austin backyards, a simple rectangle with an open kitchen-living area works best. From there, you either add a private bedroom for long-term comfort or a loft if you need to keep the footprint very small. The goal is to reduce hallways and keep storage intentional.
Are 10×20 tiny house floor plans realistic for Austin backyards?
They can be, especially when width is the main constraint. The bigger question is not whether 10×20 “fits,” but whether the design can be permitted as a dwelling unit and whether the kitchen and bathroom are sized for real daily use.
What usually increases ADU housing cost on narrow lots?
Access limitations, longer utility runs, tree protection requirements, drainage needs, and finish selections are common drivers. A compact unit can still be a complex build if the site is tight or the utilities are difficult.
Do you build prefab units for narrow backyards?
No. We design and build custom, code-compliant ADUs, handling design, permitting, and construction as one continuous process so the plan matches your lot and the City’s requirements.
Conclusion
Narrow backyards are not a deal-breaker. With the right tiny home floor plans, a layout that respects how you live, and a clear-eyed view of ADU housing cost, you can end up with a backyard home that feels easy to use, not cramped. Start with feasibility, then design around the envelope you actually have.
If you want us to pressure-test what will fit on your property and what it will likely take to build it, reach out through the Austin Tiny Homes contact page. You will get straight answers on layout options, permitting steps, and the tradeoffs that matter on a narrow lot.