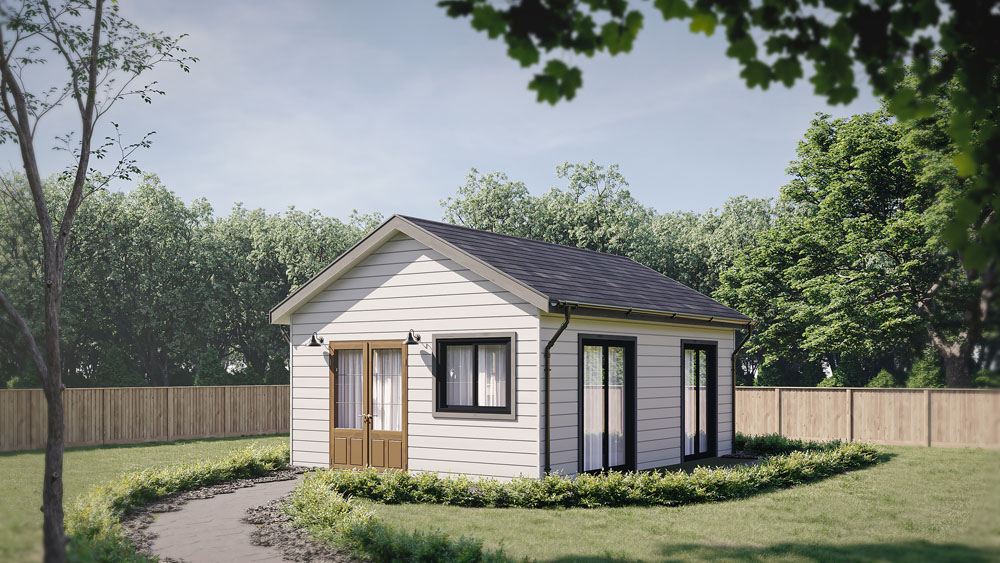
ADU meaning gets practical fast when you imagine real day-to-day life: someone coming and going, cooking dinner, taking a call, winding down for the night, all a few steps from your back door. If the space feels quiet and private, a detached ADU can be one of the smartest additions you can make to your property. If it feels like you are sharing a thin wall, even when you are not, it gets old quickly.
When you build in Austin, you are often working with tight lots, close neighbors, and backyards that do double duty. That is why we treat sound and privacy like part of the plan from the first sketch. Not as an upgrade you remember after drywall.
ADU meaning: what you are actually building (and why that changes the approach)
An ADU is a smaller, fully independent home on the same lot as your primary residence. It has its own kitchen, bathroom, sleeping area, and a real entrance. Once you frame it that way, the decisions get clearer. You are not building a hobby space. You are building a dwelling where someone will work, sleep, host, and expect normal levels of peace and personal space.
It helps to know the vocabulary you will hear as you start researching. Terms like backyard cottages and granny flats get tossed around loosely, but the planning world generally groups them under accessory dwelling units. If you want a clean overview of the terminology, the American Planning Association overview of accessory dwelling units is a solid reference point.
When most homeowners tell us they want an ADU that feels separate, they are describing a detached ADU. Detached often carries a higher price tag because it is its own structure with its own run of utilities and site work. That is a common cost driver that gets skipped in casual online estimates, and it is one reason detached projects tend to land higher than attached conversions. Investopedia’s ADU explainer also calls out that detached units often cost more for that exact reason.
Why ADU meaning can feel “too close” when sound travels in small spaces
Here is the part that surprises people: a small ADU can feel louder than a larger home even when the materials are similar. In compact square footage, you are simply closer to everything. A tiny gap around a door, a hollow interior door, or a lightly insulated ceiling gets noticed.
Outside, sound can bounce around in ways that are hard to predict. A big concrete patio between the main house and the ADU can act like a little echo chamber. Pool equipment, a side driveway, or a neighbor’s condenser can suddenly become the soundtrack to your evenings if you put the wrong room on the wrong side.
Our goal is not recording-studio silence. It is everyday acoustic privacy so both households can live normally without constantly being aware of each other.
ADU meaning starts with placement: the lowest-cost privacy move you will make
If you want the best return on effort, start with the site plan. Placement and orientation are the cheapest tools you have for privacy and sound control. Move a door, rotate a patio, shift a window wall, and you can solve problems that no amount of “soundproofing products” will fully fix later.
When we do early feasibility, we look for two things: two separate front-door experiences and two separate “centers of life.” That might mean the ADU entry faces a side yard path instead of the main house. Or it might mean the ADU patio turns toward a quieter corner, while the main house keeps its own outdoor area.
- Avoid door-to-door alignment so you are not constantly passing each other in the same sightline.
- Put quiet rooms on the quiet side, then use closets, baths, or laundry as buffers where sightlines overlap.
- Give the ADU its own outdoor pocket, even if it is small, so it does not feel like it is borrowing the backyard.
- Use setbacks as a design tool, not just a code minimum, to create breathing room when the lot allows it.
If you are at the “does this even fit?” stage, a quick reality check from the City can help you avoid chasing the wrong concept. The City’s Do I Need A Permit? guide is a helpful starting point to understand what kind of review path you may be looking at for a real dwelling unit.
Detached ADU envelope basics: the wall and ceiling choices that actually help
Once your layout and placement make sense, the building envelope does the quiet work, literally. Most good sound control comes from three principles:
- Mass: heavier layers block sound better than light ones.
- Air tightness: sound sneaks through tiny gaps the way hot air does.
- Decoupling: reduce vibration transfer so your walls do not act like a drum.
In plain terms, you want the ADU to feel solid. Not “boxy.” Not “hollow.” Solid.
| Upgrade | What it helps with | Where you will feel it most |
|---|---|---|
| High-density cavity insulation such as mineral wool | Absorbs airborne sound inside wall and ceiling cavities | Bedrooms, home office walls, ceiling planes |
| Resilient channel or sound isolation clips | Reduces vibration transfer from framing to drywall | Bedrooms, shared-noise sides, office areas |
| Careful air sealing plus acoustic sealant at key gaps | Stops sound flanking through penetrations and cracks | Top plates, around windows, outlet boxes, plumbing holes |
| Solid-core interior doors | Keeps room-to-room noise down in a compact plan | Bedroom and bathroom doors |
One quick note we see often: people focus on keeping sound out from the main house, then forget the inside of the ADU. In a small footprint, room-to-room quiet is what makes the place feel like a real home instead of a fancy guest suite.
Windows and doors: where sound and privacy leak first
Windows and exterior doors do two jobs at once. They control what you can see and what you can hear. In Austin, they also have to hold up to heat, sun, and big temperature swings between day and night.
For sound, you are usually looking for well-built, well-sealed double-pane windows and a properly installed exterior door with quality weatherstripping. The product matters, but installation matters just as much. A small gap around a frame can undo a lot of good wall work.
For privacy, the trick is not to make the ADU dark. It is to place glass where it works for you. Higher sill heights, clerestory windows, and selective obscure glass can bring in light without turning your living room into a display window. If you want practical examples of how we think about sightlines in Austin neighborhoods, see ADU Austin Privacy by Design: Windows Screening.
Landscaping and outdoor “buffers” that feel natural
Fences help, but fences alone rarely create that “separate home” feeling. The best setups use layers. A gate that changes the path. A planting bed that breaks a long view. A small screen wall that hides mechanical equipment and gives the patio a boundary.
- Break up long, direct sightlines with hedges, trellises, or a simple screen near doors and patios.
- Soften hardscape if you have a large slab between buildings. Even a few planting strips can reduce the bounce and feel less exposed.
- Plan lighting early so nighttime does not turn the ADU into a fishbowl when interior lights are on.
If your lot already has mature trees, that is not just curb appeal. It is comfort. Shade changes how much you use outdoor space, and it can change where you want windows and patios to land.
“Prefab ADU with heat and air conditioning”: what to know before you assume it means quiet
You will see a lot of talk online about a prefab ADU with heat and air conditioning as if it is automatically simpler. Prefab can be a fit in some situations, but it is not a guarantee of quiet or privacy. It also is not always cheaper once you factor in site work, utility runs, access constraints, and permitting realities in Austin.
What actually determines comfort is the spec and the layout: wall assembly, air sealing, window package, door seals, and where the mechanical equipment sits. National summaries can be useful for a broad sense of the market, but they cannot see your backyard. For a high-level look at typical ADU cost ranges people cite, Rocket Mortgage’s ADU guide is a decent starting point.
Our approach at Austin Tiny Homes is custom, code-compliant design and full construction tailored to your lot. If privacy is your priority, customization is often what makes the difference between “this works on paper” and “this feels right every day.”
Quiet mechanical design: HVAC and plumbing choices that keep the peace
Mechanical noise is the one that sneaks up on you. You can build great walls and still end up annoyed if the outdoor unit hums outside a bedroom window or a bathroom fan sounds like a shop vac.
For many Austin ADUs, ductless mini-split heat pumps are a strong fit. They are efficient, independently controlled, and typically quieter than window units. The other benefit is you are not sharing duct pathways that can transmit sound.
If you want help thinking through sizing, humidity, ventilation, and equipment placement, we lay it out in ADU HVAC Basics: Sizing, Ventilation, Humidity.
- Keep the outdoor condenser away from bedrooms, and away from the patio you plan to actually use.
- Use vibration isolation and proper mounting so the system does not telegraph a low hum into the structure.
- Group plumbing where you can and avoid running supply and drain lines through bedroom walls.
- Choose quiet ventilation fans and install them correctly, because you will notice them in a small home.
How we plan sound and privacy in Austin: a simple, real-world checklist
Austin backyards are all different. Some are deep and open. Some are narrow. Some have easements, big trees, slopes, or tricky access. That is why we bring sound and privacy into feasibility and design early. It is much easier to rotate a plan than to fight noise with expensive retrofits later.
- Do a quick sightline and sound audit: stand in the yard and notice what you can already see and hear from likely ADU locations.
- Build in buffers: use closets, baths, storage, and laundry as separation between living and sleeping zones.
- Pick envelope specs on purpose: insulation, air sealing, windows, and doors should match how private you want the unit to feel.
- Create two daily rhythms: separate paths, entries, and outdoor zones reduce that constant overlap.
- Lock mechanical locations early: condenser placement and plumbing routes are easiest to solve before framing.
If you are comparing layouts and sizes, our ADU Models overview page can help you get your bearings on studio, one-bedroom, and larger configurations.
For insights from real-world projects on integrating privacy into your plan, read our ADU Austin Privacy by Design blog post.
FAQ: Sound and privacy for an ADU that feels independent
How far should a detached ADU be from the main house for privacy?
There is no magic distance that works for every backyard. More separation helps, but orientation, window placement, and screening often matter just as much. On many Austin lots, smart placement can beat “just add a few feet.”
What is the biggest soundproofing mistake you see in a small ADU?
Treating sound like it is only about insulation. Air leaks around doors, windows, outlets, and penetrations can undo a lot of good work. In small spaces, details like sealing and mechanical placement are often what you notice most.
Do double-pane windows really reduce noise?
Yes, as long as the full window system is solid and installed correctly. A well-sealed double-pane unit can noticeably reduce outdoor noise, while a sloppy install with gaps can still leak sound.
Is a prefab ADU with heat and air conditioning automatically quieter than site-built?
Not automatically. Quiet comes from the wall assembly, air sealing, window and door quality, and equipment placement. You want to verify the specs, not assume the building method guarantees performance.
Can you keep an ADU bright without giving up privacy?
Absolutely. Clerestory windows, higher sill heights, selective obscure glass, and putting larger glazing on the most private side of the unit can keep the space sunny without putting your living area on display.
Conclusion: build it to feel like a separate home
If you want a detached ADU that truly feels independent, start with placement and layout. Then support it with a solid envelope, well-chosen windows and doors, and mechanical design that stays quiet in the background. That is the combination that keeps daily life smooth for everyone on the property.
If you want us to take a look at your lot and talk through a plan that balances privacy, comfort, and real Austin constraints, reach out through the Austin Tiny Homes contact page. We will walk you through feasibility and what next steps look like.